Ultrasonic Testing for Internal Flaw Detection
What Is It
Detecting Internal Flaws With Sound Waves
Ultrasonic Testing (UT) is a non-destructive testing method that uses high-frequency sound waves to detect and evaluate internal flaws without damaging the component. A probe sends ultrasonic waves into the material - when they encounter a crack, void, or other discontinuity, they are reflected back and analysed to determine the location and size of the flaw.
IRC provides ultrasonic inspection for welds, pipes, forgings, castings and other critical components using advanced testing technologies.
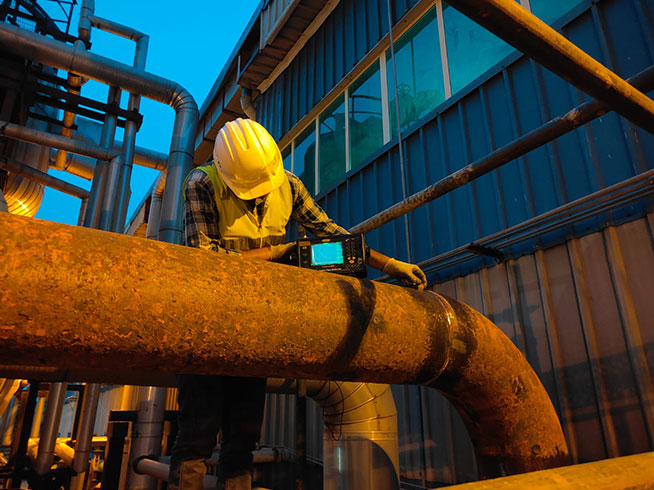
Our services support applications including:
- Weld Inspection
- Piping & Pressure Equipment
- Castings & Forgings
- Structural Components
- Critical Industrial Equipment
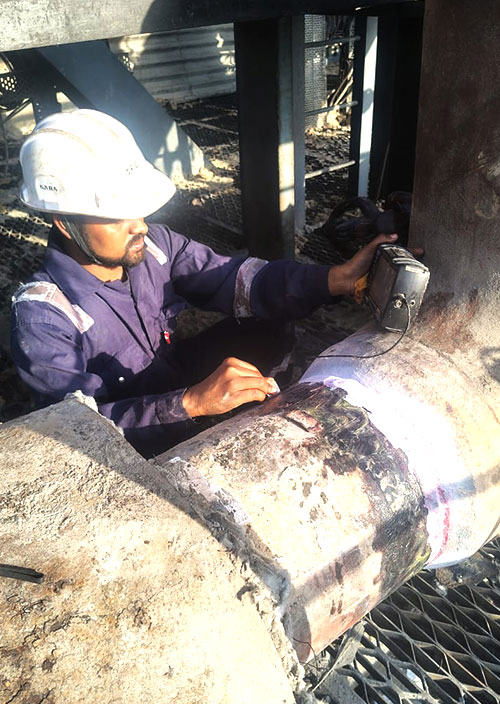
Why Ultrasonic Testing
Why Choose Ultrasonic Testing?
Internal Detection
Identify flaws located beneath the material surface.
High Sensitivity
Detect small cracks, inclusions and discontinuities.
Accurate Sizing
Evaluate the location, depth and extent of detected flaws.
Safe Inspection
Uses sound waves and does not involve ionising radiation.
How It Works
Our Ultrasonic Testing Method
We follow a systematic inspection process to ensure accurate and reliable results.
Surface Preparation
The inspection area is cleaned and prepared for testing.
Probe Selection
The appropriate probe, frequency and technique are selected based on the material and inspection requirement.
Ultrasonic Scanning
Sound waves are transmitted into the component and reflected signals are recorded.
Signal Analysis
Our qualified experts analyse the signals to identify and evaluate discontinuities.
Reporting
Inspection findings are documented with relevant observations, measurements and recommendations.
Advanced UT technologies available include Long Range Ultrasonic Testing (LRUT), Phased Array Ultrasonic Testing (PAUT), Time of Flight Diffraction (TOFD) and Automated Ultrasonic Testing (AUT).
Our Toolkit
Our Ultrasonic Testing Capabilities
Phased Array Ultrasonic Testing
Advanced imaging for detailed weld and component inspection.
Time of Flight Diffraction
High-accuracy detection and sizing of weld defects.
Long Range Ultrasonic Testing
Efficient inspection of long sections of piping.
Automated Ultrasonic Testing
Consistent and repeatable inspection for critical applications.
Qualified ASNT/ISNT Level II & III personnel handle all interpretation and evaluation.
Where We Apply It
Applications of Ultrasonic Testing
Weld Inspection
Detection and evaluation of internal weld discontinuities.
Piping Systems
Inspection for corrosion, cracks and wall-thickness loss.
Castings & Forgings
Detection of internal inclusions, voids and cracks.
Pressure Equipment
Inspection of vessels, boilers and other critical equipment.
Progressive Crack Monitoring
Accurate techniques to monitor crack growth over time.
We would love to connect with you, please fill out this form and our dedicated team will respond to you shortly.