Reliable Hardness Testing for Material Strength & Quality
What Is It
Rockwell Hardness Test
Applicable Test Protocol: ASTM E18.
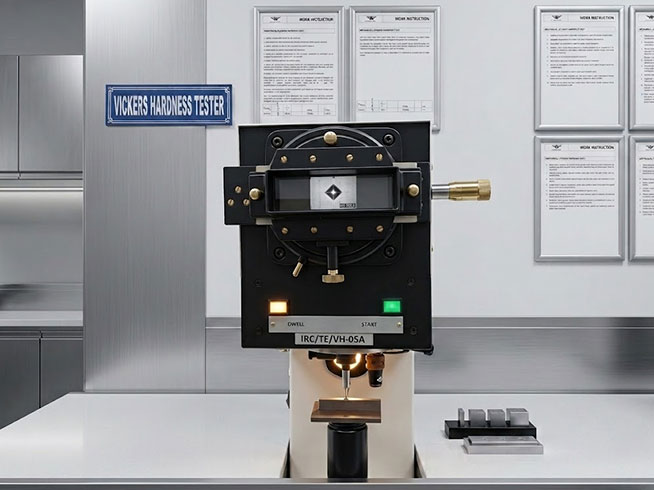
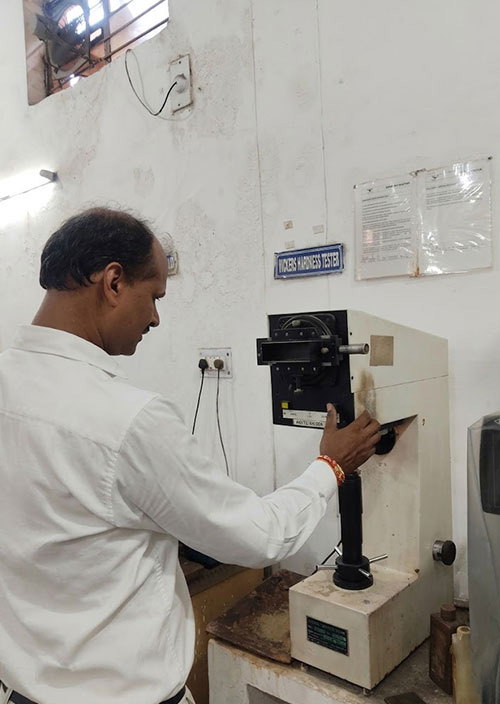
The Rockwell Hardness Test measures the hardness of a material by determining the depth of penetration made by a specified indenter under controlled loading conditions.
An initial minor load positions the indenter on the test surface, followed by a major load that creates the indentation. The difference in penetration depth is used to determine the Rockwell Hardness value.
Why Rockwell Hardness Testing
The Rockwell Method Offers a Quick, Reliable Way to Evaluate Hardness
Speed
Fast testing with minimal specimen preparation.
Accuracy
Precise measurement of indentation depth for reliable hardness values.
Non-Destructive to a Large Extent
Testing creates only a small indentation on the test surface.
Versatility
Suitable for a wide range of metals and engineering materials.
How It Works
Our Rockwell Hardness Testing Method
Specimen Preparation
The test surface is cleaned, prepared, and positioned correctly.
Minor Load Application
A preliminary load is applied to securely position the indenter.
Major Load Application
The specified major load is applied to create the required indentation.
Penetration Measurement
The change in penetration depth is measured after the major load is removed.
Hardness Evaluation
The Rockwell hardness value is determined and documented according to the selected scale.
Our System
Our Rockwell Hardness Testing System
Our testing process is designed to deliver consistent and traceable hardness measurements.
Rockwell Hardness Testing Equipment
Reliable measurement of material hardness under controlled loading conditions.
Multiple Rockwell Scales
Commonly used B and C scales for different material and hardness ranges.
Controlled Testing Conditions
Proper specimen positioning and load application for accurate results.
Detailed Test Reporting
Clear documentation of hardness values and applicable test standards.
Applications
Applications of Rockwell Hardness Testing
Metals & Alloys
Evaluation of hardness and material consistency.
Automotive Components
Testing of components requiring controlled hardness and durability.
Industrial Components
Quality verification of manufactured metal parts.
Fabricated Products
Assessment of material properties after manufacturing or processing.
Quality Control & Inspection
Verification of materials against specified hardness requirements.
Why IRC Engineering Services
Trusted Testing. Reliable Results.
25+ Years of Experience
Experienced professionals delivering dependable inspection and testing services.
Certified Expertise
Qualified personnel and established testing procedures.
Fast Deployment
Efficient testing and reporting to support project timelines.
Industry Compliance
Testing performed according to applicable standards and requirements.
Flexible Services
Testing solutions designed around your project and material requirements.
We would love to connect with you, please fill out this form and our dedicated team will respond to you shortly.