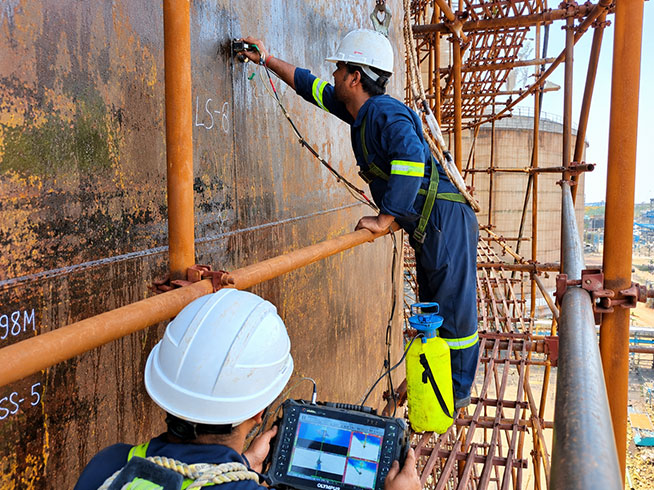
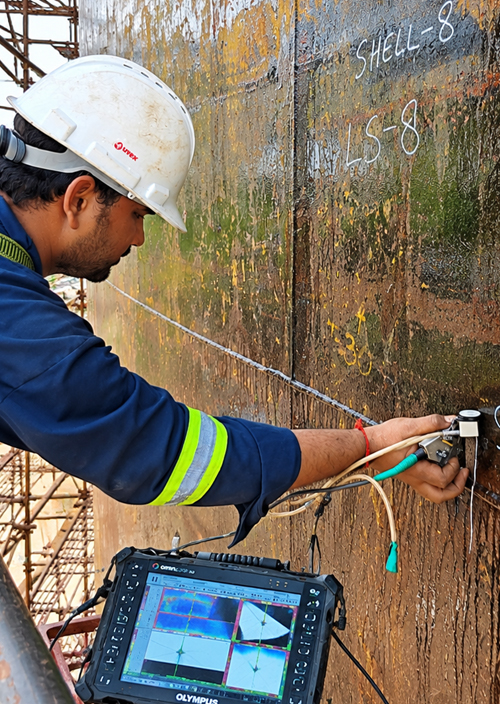
Advanced Ultrasonic Inspection for Welds, Corrosion & Component Integrity.
Phased Array Ultrasound Testing (PAUT) is an advanced NDT technique that uses multiple ultrasonic elements to steer and focus sound waves through a material.
It provides detailed, real-time images of weld flaws, cracks, corrosion, and thickness variations - without cutting, grinding, or dismantling components.
Our PAUT services support applications including:
Weld inspection
Corrosion mapping
Pipeline inspection
Pressure vessel inspection
Critical component testing
Why PAUT
Why Choose PAUT?
High Resolution
Detect and size flaws with greater clarity than conventional UT.
Speed
Inspect large welds and components in less time.
Real-Time Imaging
View inspection results instantly on-site.
Digital Records
Store, review, and compare inspection data over time.
How It Works
Our PAUT Inspection Method
We follow a structured process to deliver accurate and traceable inspection results.
01
Surface Preparation
Clean and prepare the inspection area for reliable scanning.
02
Probe & Scanner Setup
Select the appropriate probe, scanner, and inspection parameters.
03
Phased Array Scanning
Steer and focus ultrasonic beams across the inspection area.
04
Data Analysis
Review S-scan, C-scan, and signal data to identify and size flaws.
05
Reporting
Provide clear digital reports with defect locations, measurements, and findings.
Our Toolkit
Our PAUT Inspection System
Advanced PAUT Equipment
High-performance systems for weld, boiler tube, and stainless-steel inspection.
Encoded Scanners
Accurate tracking of defect location and inspection coverage.
Advanced Imaging Software
Real-time S-scan and C-scan visualization with digital data storage.
Portable & On-Site Ready
Complete inspection capability available at your facility.
Applications
Applications of PAUT Testing
01
Weld Inspection
Detect lack of fusion, cracks, slag, and other weld discontinuities.
02
Pipeline Inspection
Inspect girth welds, field welds, and critical pipeline sections.
03
Pressure Vessels
Assess weld integrity in vessels and high-pressure components.
04
Corrosion Mapping
Identify wall thinning and corrosion across critical areas.
05
Fabrication & Maintenance
Support quality control, shutdown inspections, and in-service assessment.
Why IRC
Why IRC Engineering Services?
30+ Years in NDT
Extensive experience across power, oil & gas, and manufacturing.
Certified Experts
ASNT, PCN, and ISO Level II/III inspection professionals.
Code-Compliant Reports
Inspection and reporting aligned with applicable industry standards.
Pan-India Support
Field inspection services available across India.
Actionable Results
Clear findings that help teams plan repairs and maintenance.
Client Testimonials
What Our Clients Say
“IRC's PAUT inspection gave us clear and reliable results on critical pipeline welds. Their response time was excellent.”
Welding QA LeadEPC Contractor
“The PAUT system revealed details that conventional UT had missed. Great technology and an experienced team.”