3D Laser Scanning Services
What Is It
Know Your Plant’s True As-Built Condition
IRC Engineering’s 3D laser scanning captures your plant’s actual as-built and AS-IS-Where-Is condition - not just what the drawings say.
It delivers accurate point-cloud data for dimensional verification, revamp planning, shutdown engineering, and digital twin development.
The Gap Between “As-Designed” and “As-Is”
Plants change over time through thermal expansion, settlement, maintenance modifications, and undocumented field changes. Laser scanning captures the plant exactly as it exists today - closing the gap between drawings and reality.
Why Laser Scanning
Why Choose 3D Laser Scanning?
Dimensional Accuracy
Verify existing geometry before fabrication, installation, or modification.
Clash Detection
Identify spatial conflicts before construction begins.
Faster Planning
Use accurate geometry to streamline shutdowns, tie-ins, and revamp engineering.
Digital Foundation
Create validated 3D geometry for digital twin development.
How It Works
How Laser Scanning Works
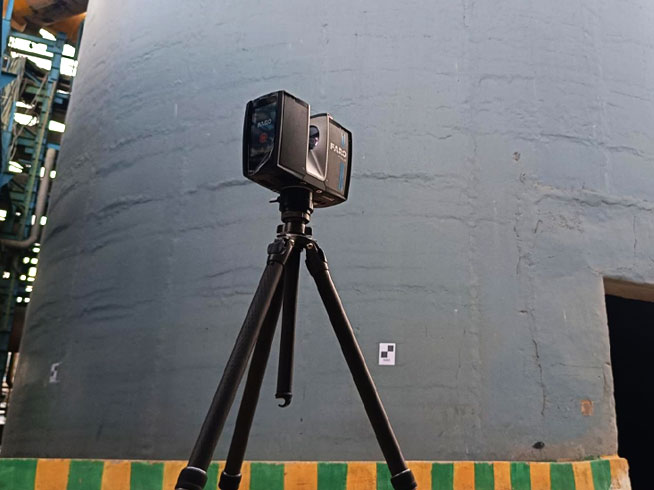
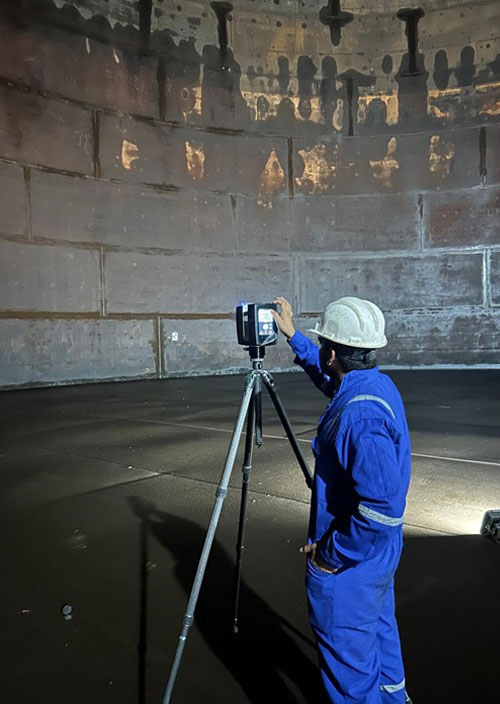
A laser scanner uses Time-of-Flight measurement to capture dense spatial data across complex industrial environments.
Scan
Capture the plant, structure, equipment, or piping with high-density laser measurements.
Point Cloud
Generate a precise 3D point cloud representing the surveyed area.
Validate
Compare the captured geometry with existing drawings and identify discrepancies.
Engineering Data
Use the verified dataset for dimensional checks, modelling, revamp planning, and digital twin development.
Our System
From Scan to Engineering Data
Our 3D laser scanning workflow transforms complex plant environments into reliable engineering data.
Dense Point Clouds
Accurate spatial information for complex and congested areas.
As-Built Verification
Capture the actual plant condition rather than relying solely on old drawings.
Engineering-Ready Data
Support design, dimensional verification, clash detection, and modelling.
One Dataset, Multiple Uses
Use the same scan for current projects and future digital twin development.
Applications
What Laser Scanning Is Used For
Dimensional Validation
Confirm new equipment and piping will fit before fabrication.
Clash Detection
Identify spatial conflicts before construction begins.
Reverse Engineering
Recreate accurate models where original drawings are missing or unreliable.
Structural Deformation Checks
Identify alignment deviations, settlement, and other dimensional changes.
Digital Twin Foundation
Create validated 3D geometry as the foundation for a plant’s digital twin.
Why IRC
Why It’s Worth Doing Before a Major Project?
Reduce Field Surprises
Catch dimensional conflicts on-screen before they become on-site problems.
Speed Up Shutdown Planning
Accurate geometry helps shorten the engineering cycle for tie-ins and revamps.
One Dataset, Many Uses
Use one verified scan for design, clash detection, reverse engineering, and future digital twin development.
Where We Apply It
Where We Apply It
3D laser scanning supports:
- Shutdown & turnaround planning
- Revamp & modernization projects
- Reverse engineering of undocumented components
- Digital twin development
Across power, oil & gas, and process plants.
We would love to connect with you, please fill out this form and our dedicated team will respond to you shortly.